The dining room, table and chairs proportioned
Sixty centimetres per diner, never less
A table too small crowds the diners. Too large, it crushes the room. The rule of sixty centimetres per diner settles the question.

What size should a dining table be?
Allow 60 cm of width per diner minimum, ideally 70 cm, so everyone can eat without knocking elbows. Then measure the room and keep 90 cm of clearance all around, to pull out chairs and move freely. Three measurements settle it.
§ 01The principle
A dining table must comfortably accommodate the usual number of diners, and ideally two to four additional guests for served meals.
The pro rule, 60 cm of width per diner minimum, ideally 70 cm. This is the space needed for a person to eat without hitting their neighbour's elbows and have their plate, glass, cutlery.
Table dimensions according to the number of diners.
2 people. Table of 80 × 80 cm, or round table of 90 cm. For intimate daily use.
4 people. Table of 1.20 × 0.80 m, or round of 1 m. For standard family use.
6 people. Table of 1.80 × 0.90 m, or round of 1.20-1.40 m. For regular family meals or dinners.
8 people. Table of 2.20 × 1 m, or round of 1.40-1.60 m. For large gatherings.
10 people and more. Table of 2.80 m and more rectangular, or twin rounds.

60 cm per diner minimum · 70 cm ideal · Clearance around ≥ 90 cm
Three measurements, and the table does its job.
§ 02Putting it into practice
Measure the room first.
To calculate the maximum size of your table, subtract 90 cm from each side (to pull out the chairs and circulate). For a dining room of 4 m × 3.5 m, the maximum table is 2.20 m × 1.70 m.
Choose the shape.
Rectangle. The most common, optimal for rectangular rooms. Allows accommodating 2 people at the head of the table.
Square. For small rooms or very intimate uses (4 diners maximum).
Round. Maximum conviviality (everyone sees everyone), but requires more space for the same capacity (a 1.40 m round accommodates 6 people like a 1.80 m rectangular, but requires more floor surface).
Oval. Compromise between rectangle (capacity) and round (conviviality). Works well for 6-8 diners.
Choose the chairs.
See rule 03.4 on table-chair height (30 cm gap). Favour chairs without arms except at the head of the table. Arms take 5-10 cm more in width, and reduce the capacity.
Count the right number of chairs.
Regular table (2-4 usual people). Count the chairs for the most common uses, plus one or two extra chairs stored elsewhere (or folding).
Family table (4-6 people). Count 6 permanent chairs, plus 2-4 extra chairs for celebrations.
Hosting table (6+ regular). Count the maximum number.
Clearance around.
Minimum 75 cm between the edge of the table and the wall (or the buffet), to pull out the chairs and pass.
Ideal 90 cm to circulate comfortably (pass behind occupied chairs).
Optimum 1 m for luxurious circulation.
The case of the living-dining room.
When the dining room is integrated into the living room, the table takes the role of visual separator between the two zones. It must be well proportioned to the overall room, not just to its location.
In a small interior. Favour an extendable table (with leaves). 80×80 format for daily use, which extends to 80×140 or 80×180 for guests. Brands such as IKEA Norden, La Redoute, Hay Mainz.
- 01Calculate 60-70 cm of width per diner
- 02Measure the room and keep 90 cm of clearance
- 03Choose the shape adapted to the room
- 04Invest in an extendable table if the space varies
- 01A 1.40 m table for 6 diners, crowded
- 02An immense table in a too-small room
- 03Too many permanent chairs that clutter
- 04Choosing solely on impulse without measuring
§ 03Professional variations
Pierre Yovanovitch often designs his tables bespoke, with generous width (1 m minimum) to allow decorative centrepieces AND the comfort of the diners.
Starred chefs work with tables of 1.10-1.20 m wide, which allow plated service. For gastronomy enthusiasts, that is the ideal width.
A trick, mixing chairs around the table. Four identical chairs on the long sides plus two different chairs at the heads (armchairs or chairs with arms). "Lively table" effect, very editorial.
Sixty centimetres per diner, ninety centimetres clearance around.
---
For this rule
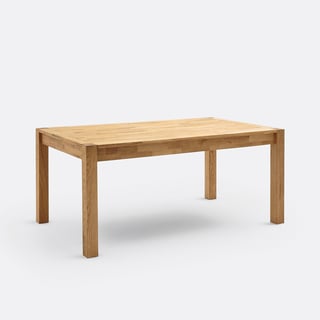 La Redoute Intérieurs · Table Adelita extensible chênethe centerpieceSee
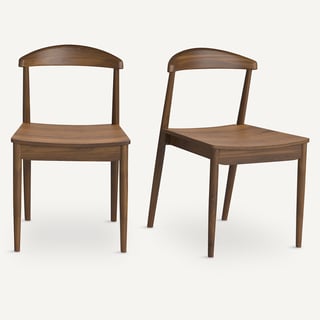 AM.PM · Lot de 2 chaises Galbthe beautiful one, curved linesSee
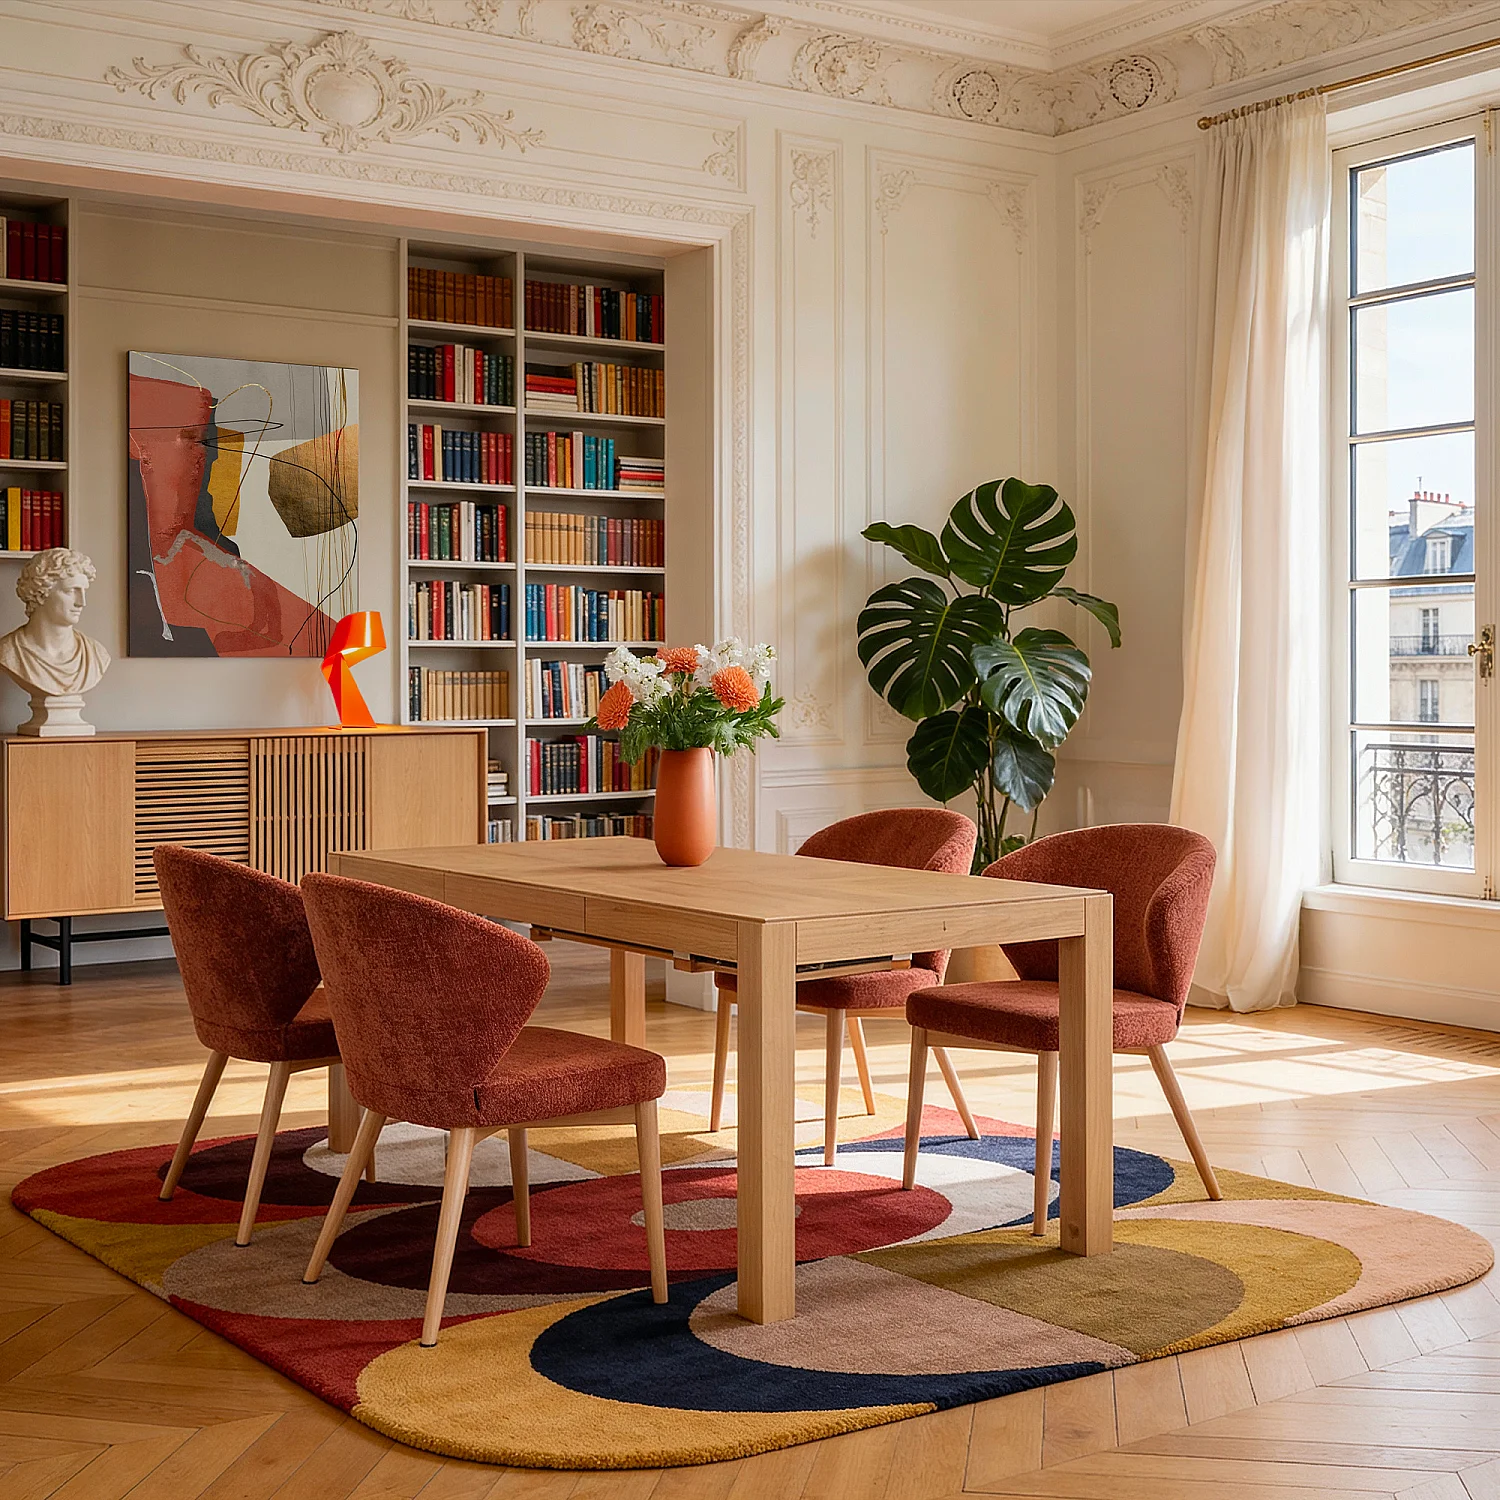 Habitat · Drio, table extensible en chênethe icon, seats 4 to 8See
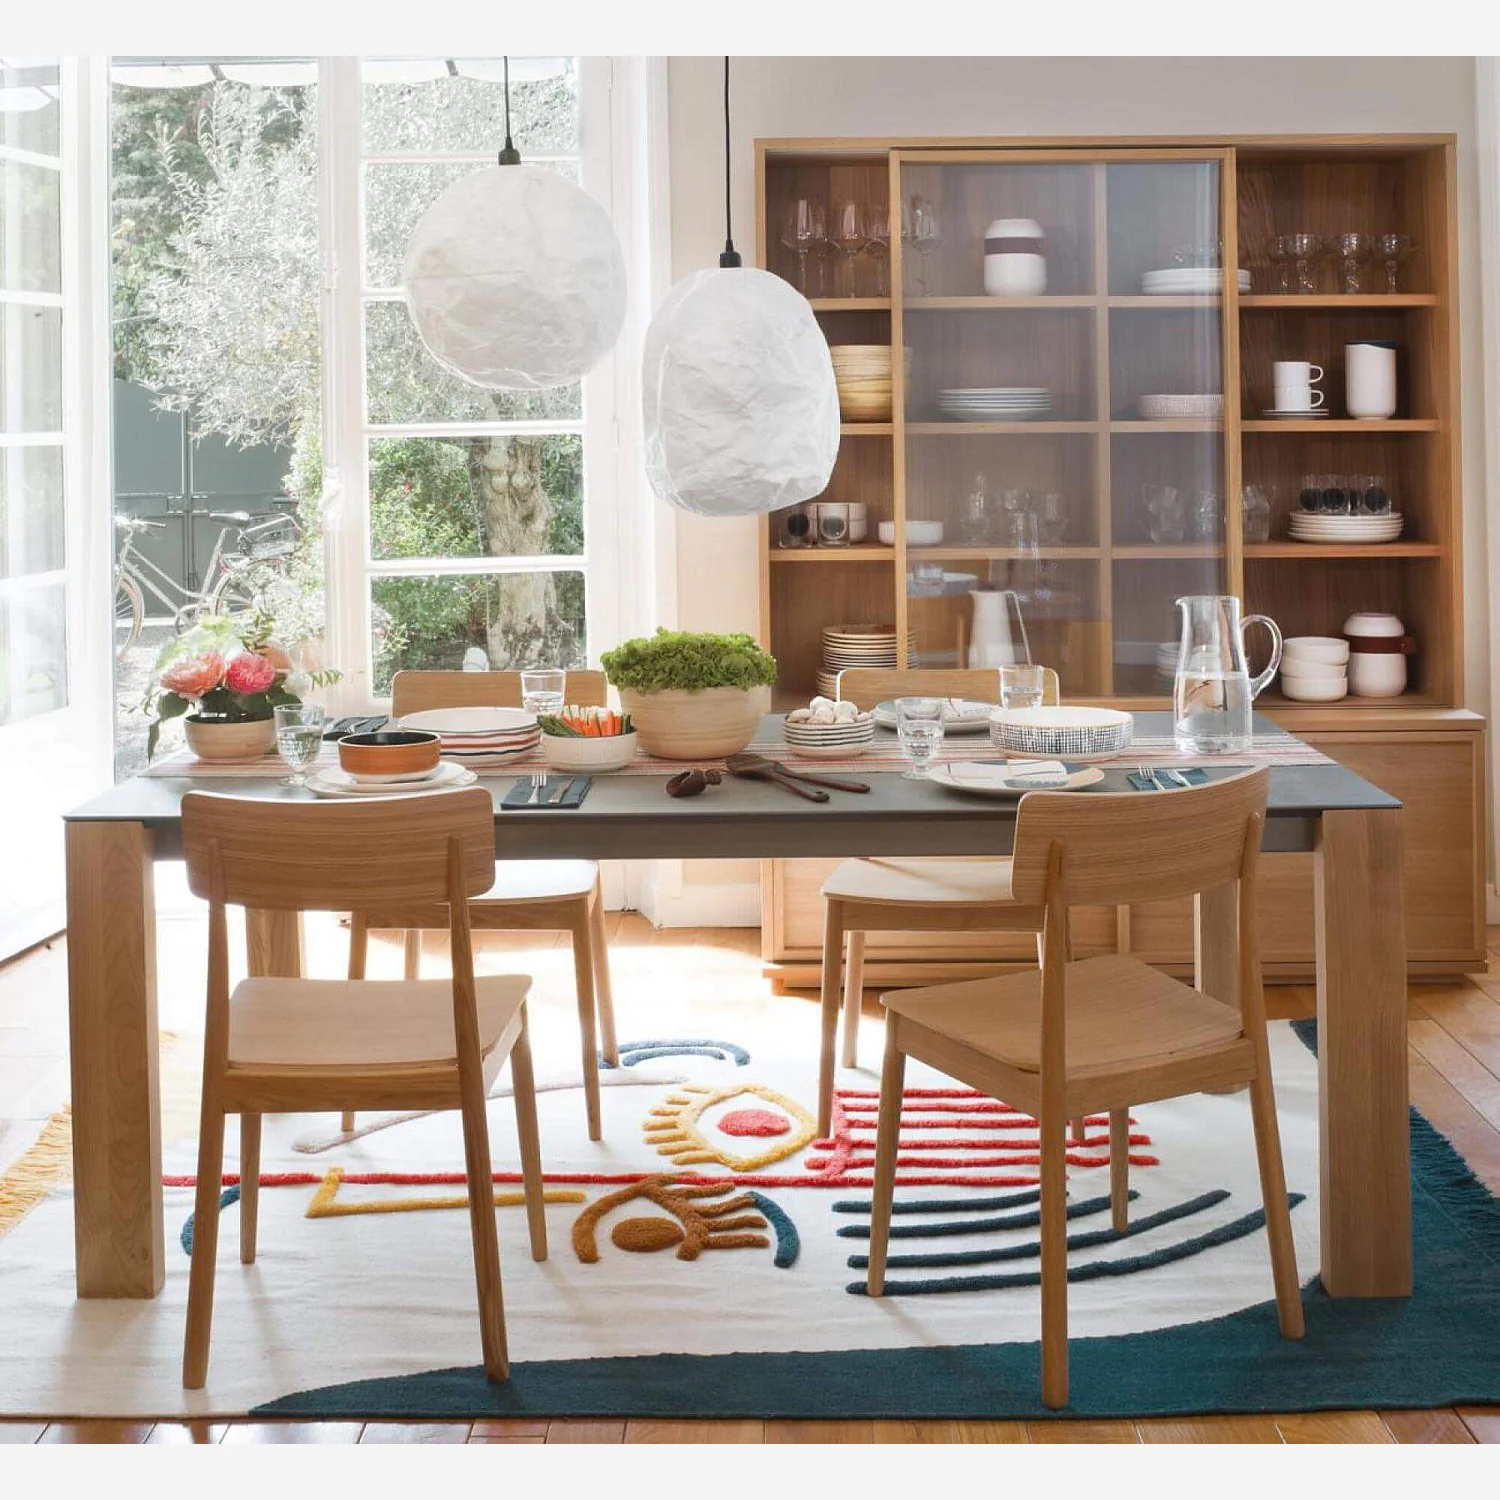 Habitat · Pippa, chaise en chênethe smart moveSee
Affiliate links · See our transparency →
And in your room — is this rule respected?
Photograph your room. The AI checks it against all 114 rules of the manual and returns the concrete fixes to apply this weekend.
Audit my roomFree, no sign-up. Analysed in under a minute.
One measured rule, every Tuesday.
Good measurements are worth keeping. Get The Bulletin: one décor rule explained in depth, Tuesday morning. Four minutes, zero noise.