The square studio with no corners, how to lay it out
Four zones in a single space, without partitioning
A square studio with no natural corners is the worst-case scenario. Four well-defined zones in a single space.
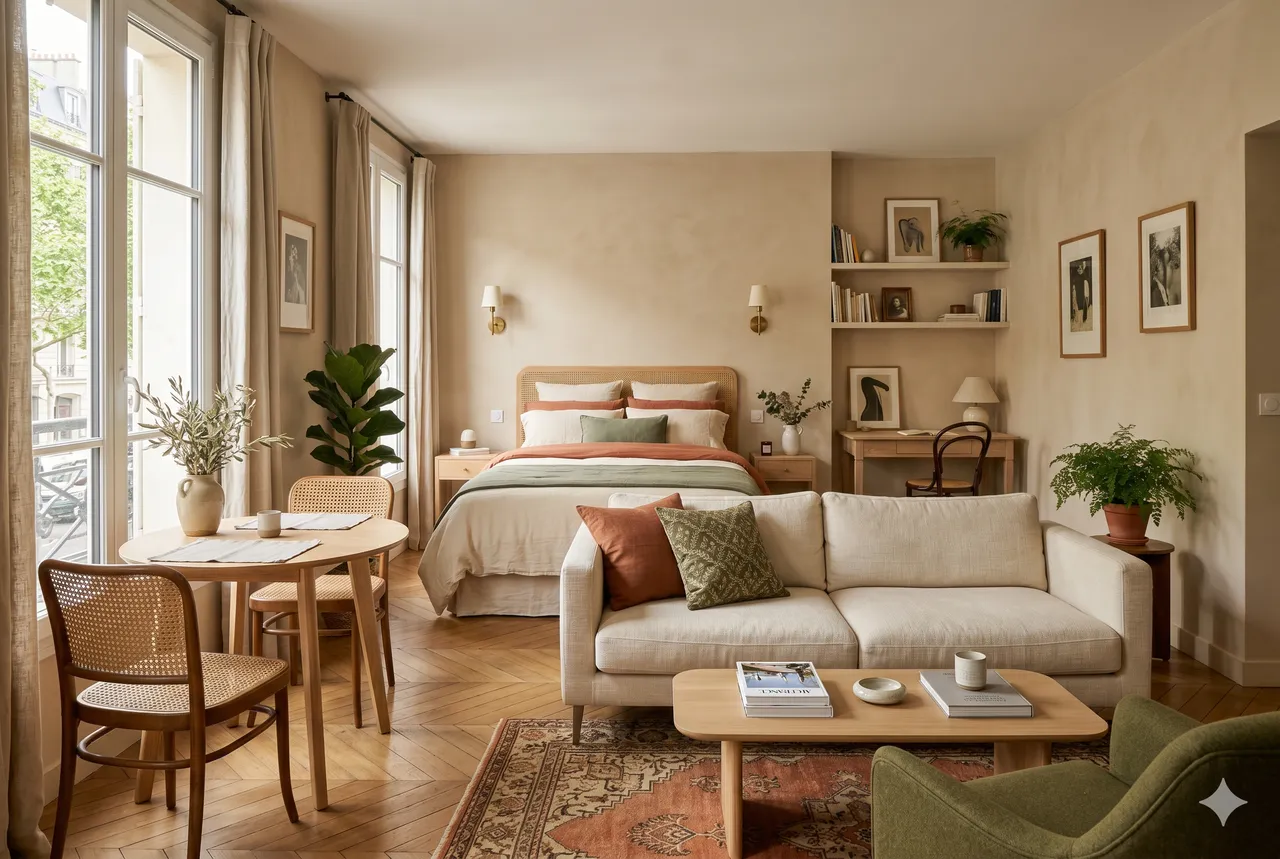
A 25-30 m² square studio with no architectural corners. How to create four zones (sleep, eat, live, work) without partitioning.
Zone 1, the sleeping zone (bed in a corner)
Place the bed in a corner of the studio, with its back to one wall and against another wall. This frees up a "closed" corner for the rest zone. See rule 08.22 on the dual-purpose room.
Bed. Favour a 140 or 160 bed with a low headboard (70 cm above the mattress, see rule 03.6) so as not to crush.
Visual separation. A large heavy curtain that you draw at night, or an open bookcase like IKEA Kallax IKEA as a divider. Separates visually without blocking light.
Zone 2, the living zone (sofa as island)
The sofa is placed as an island, with its back to the sleeping or kitchen zone, facing a TV wall or a window. The sofa's back acts as a natural visual screen.
Sofa. 2-seater maximum (see rule 03.1, never a huge corner sofa in 30 m²). With visible legs to keep it light.
Bookcase behind the sofa. The back of the sofa is dressed with an open shelving unit, which serves both zones.
Zone 3, the dining zone (table against a wall)
Small 2-4 person table against a wall, with two permanent chairs and two folding chairs stored elsewhere.
Where to look. Extending IKEA Norden table IKEA (two people every day, six for guests).
Zone 4, the working zone (built-in desk)
Desk placed behind the sofa (see rule 08.11), or against a free wall. Ideally near a window for natural light (see rule 03.14).
Desk. Compact format (100-120 cm long). To be closed up at the end of the day (screen folded down, papers put away).
Bonus zone, the entrance
Even in a studio, create a symbolic "mini-entrance". A slim console (see rule 03.15) or simply a hook and a catch-all by the front door. Prevents the studio from blurring into the street.
The unifying elements
Identical flooring throughout (see rule 05.6). A single parquet or a single tile.
Common palette across all zones (see rule 01.1). Three colours maximum.
Layered lighting in each zone (see rule 02.1). No single central pendant.
## Key takeaways
Four distinct zones in a single space, it is possible. The key, sofa back as separator, open bookcase as a light partition, heavy curtain to isolate at night. And proportioned furniture (see rule 09.5).